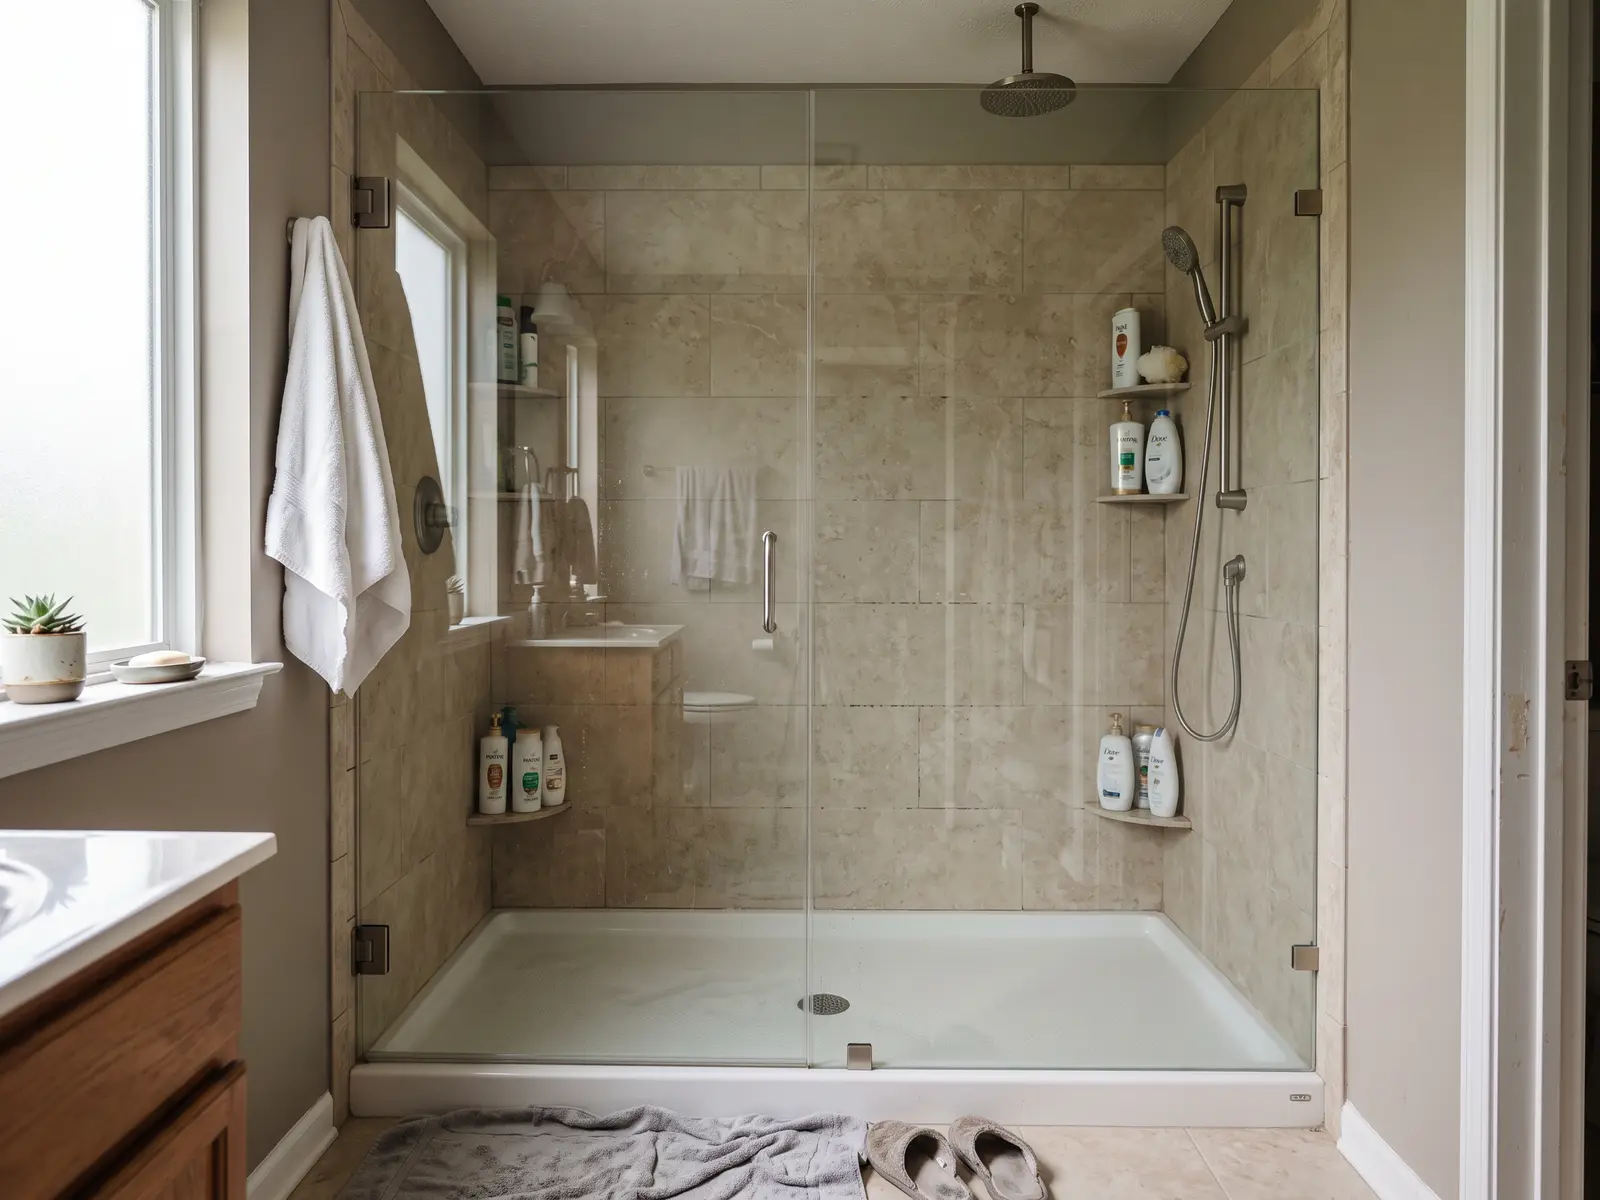
Walk-In Shower Installation in Lexington, KY
A walk-in shower trades the high tub wall or tall curb for an easy step, or no step at all. It's simpler to clean, safer on wet mornings and makes a tight Lexington bathroom feel bigger. We plan each one around your floor framing, your drain location and the people who will use it every day.
- Low-curb and zero-entry options
- Waterproofing behind tile and panels
- Free written, itemized quote
- Plumbing permit pulled when required
Get a Free Quote
Fast. Easy. No obligation.
Quick answer
Most walk-in showers in the Lexington area cost $8,000 to $18,000 installed. Panel walls on a low-profile base sit near the bottom of that range; a fully tiled curbless shower with a bench and frameless glass sits near the top. Typical installs take about four to eight working days, plus a short wait for custom glass.
How much does a walk-in shower cost in Lexington?
Walk-in showers we price around Lexington and Fayette County usually come in between $8,000 and $18,000.
| Choice | Lower cost | Higher cost |
|---|---|---|
| Walls | Acrylic or solid-surface panels | Porcelain or stone-look tile |
| Entry | Low-profile base with a short lip | Curbless, floor sloped to a linear drain |
| Glass | Framed slider or fixed panel | Frameless hinged door |
| Extras | Grab-bar blocking only | Tiled bench, niches, handheld on a slide bar |
Two things can push a job past the middle of the range. One is a true curbless entry, which may need the subfloor lowered or built up. The other is relocating the drain or valve, which adds plumbing and a state plumbing permit. If you're pulling out a tub to make room, our tub-to-shower conversion page covers that swap specifically.
Curbless or low-curb: which entry fits your house?
A low-curb shower uses a shallow base with a lip of a couple of inches. It works on almost any floor, including second-story baths in older Chevy Chase and Bell Court homes where the joists don't leave much room to recess anything.
A curbless shower has no lip. The tile slopes gently from the bathroom floor into the shower and drains to a linear drain at the back. It's the easiest option for a walker or wheelchair and gives the room a clean, open look. The catch is depth: we need enough room in the floor framing to build that slope. Ranches over a crawlspace in Southland or Gardenside are often good candidates, while slab-on-grade baths take more work. We check the framing on the first visit before recommending one.
If safety for an aging parent is the main reason for the project, see accessible bathrooms.
Should the walls be tile or panels?
Both hold up well when they go in correctly.
Tile gives you the widest choice of size, color and pattern, and it pairs naturally with built-in niches and benches. It also has grout lines, and Lexington's hard limestone water leaves mineral film on grout and glass. Large-format tile and a stain-resistant grout reduce how much of it you scrub.
Acrylic or solid-surface panels go up faster and have few or no seams, so cleaning is quick. The look is more limited, though stone-look and subway-pattern panels have come a long way.
Either way, the part that matters most is hidden. Tile goes over cement board with a waterproof membrane and a properly sloped pan; panels go in using the maker's sealed system. We compare them in acrylic vs. tile showers, and custom tile showers has more on tile options.
What are the disadvantages of a walk-in shower?
Worth thinking through before demo day:
- Water on the floor. Open or doorless designs need enough length (roughly 60 inches or more) and a shower head aimed away from the opening.
- A colder feel. Without a door, steam escapes. In a Kentucky winter, a glass panel that runs closer to the ceiling or a hinged door keeps more heat in.
- Losing the tub. If it's the last tub in the house, bathing small kids gets harder and some buyers will notice. Read walk-in shower vs. bathtub first.
- Glass upkeep. Hard water spots show on clear glass. A factory protective coating and a quick squeegee after each shower help a lot.
- Extra floor work for curbless, as described above.
How long does it take, and do you need a permit?
A panel shower usually takes four to five working days from tear-out to trim. A tiled shower runs six to eight, mostly because membranes, thinset and grout need time to cure. Frameless glass is measured after the walls are finished, so it goes in a little later; a temporary curtain lets you use the shower in the meantime.
On permits: Kentucky issues plumbing permits through the state Department of Housing, Buildings and Construction (Division of Plumbing). Moving or adding a drain or other fixture opening needs one, and the plumber on the job pulls it. A shower set on the existing drain with no changes usually doesn't. If a wall comes out to make the shower bigger, that's structural work and needs a building permit from the LFUCG Division of Building Inspection. We confirm which apply and handle them. See our permit guide.
Our process
How walk-in showers works with us
- 1
Measure & check framing
Floor depth, drain spot and wall framing decide which entry style works.
- 2
Written quote
Base, walls, glass, extras and permits each priced on their own line.
- 3
Build & waterproof
Tear-out, plumbing, membrane and pan, then tile or panels.
- 4
Glass & walkthrough
Glass set and sealed, fixtures tested, and a final look with you.
Compare your options
Costs & planning
Related services
Walk-In Showers questions
What is the typical cost of installing a walk-in shower?
Around Lexington, usually $8,000 to $18,000 installed. Panel walls and a framed door land low; tile, curbless entry and frameless glass land high.
What are the disadvantages of a walk-in shower?
Splash and heat loss in open designs, glass that shows hard-water spots, and the loss of a tub. Good layout and coated glass solve most of it.
Do I need a permit for a walk-in shower in Lexington?
Only if the job moves or adds a drain or fixture (a state plumbing permit) or changes walls (an LFUCG building permit). We confirm the path for your bathroom.
Will a walk-in shower fit in a small bathroom?
Usually. A 48x36 or 60x32 shower fits many small baths, and replacing a tub with one often makes the room feel larger.
Is a curbless shower possible on a concrete slab?
Sometimes, but the slab may need to be cut and recessed for the slope, which adds cost. A low-curb base is the simpler choice on most slabs.
Can I add a seat later?
A built-in bench is easiest during the build. If you're unsure, we add blocking in the wall now so a fold-down seat or grab bars can go in later.
Ready for a Bathroom That Works?
A leaky, dated or hard-to-use bathroom doesn't get cheaper to fix. Get a free written quote and a plan you can hold us to.
- Calls answered 24/7
- Free, written estimates
- Lexington & nearby